
Welcome Home Leasing
Austin Rock City Realty
A Full Service Real Estate Brokerage
512-554-2920

Are you interested in buying a home in Austin or surrounding areas? Do you want to sell your residential property? Broker Laura Croteau also sells residential real estate under sister company, Austin Rock City Realty.
To search all Austin area listings:
6438 Shaw Drive - MARBLE FALLS
5.390 Acres in Texas Hill Country
for a map of the area
This 5.39 acre lot of hill country perfection offers the ultimate in privacy and several easy options for homesites with dramatic, expansive and unobstructed views to the west from elevations of 920’ to 1005’. TOPOGRAPHIC MAP WITH ALL OAK TREES MARKED in uploaded to photos and documents. The VIEW is heavily wooded hill country that spreads from the valley below to the ridge of distant hills to the west, and SUNSETS you must see to appreciate!
Located midway between Jonestown/ Lago Vista and Marble Falls, it is just .9 miles from the Turkey Bend Recreation Area, 5.4 miles to Balcones Canyonlands National Wildlife Refuge, 10.8 like to Lowes Grocery Market or SLR Grocery, 11 miles to Hidden Falls Adventure Park, 18 miles to Marble Falls, and 53 minutes to Austin. Other points of interest nearby include Delaware Springs Golf Course, Longhorn Cavern State Park, Inks Lake State Park, Lake Buchanan, and of course, Lake Travis is just down the hill!


$349,000
This is undeveloped land. A well and septic system will be needed, as well as electricity provided by Pedernales Electric. Propane is permitted. Most of the lots along Shaw Road are several acres. Build your DREAM HOME in this DREAM LOCATION and enjoy the sunsets and hill country views, the proximity to the Colorado River and many recreational opportunities, all less than an hour from Austin!
709 American Trail #58 - LEANDER
4 Beds/2.5 Baths - Two Story - 2,499 SqFt
for a map of the area
The first thing you will notice about this home is the fantastic street appeal! Built by William Lyons Homes, this is a free standing house with a private fenced backyard and no neighbor behind you. The gated community is very quiet and peaceful, and offers a lovely lap pool and playscape, with walking trails.
The super convenient location gives easy proximity to schools, shopping, restaurants, entertainment, parks and major employers. Its an easy 30 minute commute to downtown Austin and just 9 minutes to the Leander train station. Inside the home, you will love the bright and spacious feeling of the huge living/dining/kitchen, high ceilings, and many very large energy star rated windows that flood the space with natural sunlight.


$395,000
The floor plan is very well designed, with the large primary suite on the fist floor, along with a second room that has a double door entry, situated just off the entry foyer, that does double duty as either a fourth bedroom or a home office. Upstairs you will find 2 large bedrooms and a second living area and shared bathroom.
Built in 2019, this home has only been owner occupied and is well maintained. A zoned Carrier central air and heat system and energy star windows help keep utility usage down, and electric is supplied by Pedernales Electric. Recent carpet upstairs and in the bedrooms and engineered wood flooring in the common area, recessed lighting, 9 foot ceilings, quartz counters and stainless steel appliances, first floor laundry room, and ceiling fans. Primary bath has a quartz topped double vanity and walk in shower, and a very large walk in closet. The private fenced backyard has a wrought iron fence at the back, giving a view into the HOA owned and maintained land. Sprinkler system makes lawn maintenance easy!
6604 Strutton Cove - GREAT HILLS
3,191 SqFt - 1.493 Acres
Two Story 4 Bed/3.5 Bath
for a map of the area
Nature lovers will fall in love with this spacious home that straddles two oversized lots totalling 1.49 acres at the back of a cul sac in Great Hills. The home offers outstanding views of a heavily wooded canyon with beautiful sunsets, and an unexpected amount of privacy!
Some special features of the home include a double sided fireplace that opens to the breakfast area and the family room, and another in the primary bedroom, a stunningly remodeled primary bath with double vanity, separate shower with glass walls and a jacuzzi tub, two "jack and jill" baths, and an 18 foot tall ceiling in the family room with so many windows, and a balcony on the 2nd floor that overlooks the family room. The large second living room upstairs with a built in office area could easily be converted to a 5th bedroom.


$995,000
"Engineered wood flooring downstairs, new carpet on the stairs, and new waterproof vinyl plank upstairs. Additional recent upgrades include a new central air and heating system upstairs ( the downstairs system was installed in 2022) and a new gas tankless water heater, a new limestone block retaining wall in the front yard, and a french drain with a sump pump. The current owners provided a survey which is uploaded to the documents section. They also created a level yard space in back, with a wrought iron fence around it.
NO HOA. PLEASE OBSERVE THE CAUTION TAPE and do not walk on the stairs or balcony. Its fine to walk into the screen in , covered part of the balcony through the back of the garage, or through the sliding door in the breakfast area to see the views. BALCONY NEEDS WORK.


$327,000
914 6th Street - Blanco TX
2,500 SqFt - .441 Acres
Single Story 3 Bedroom / 2 Bath
for a map of the area
Small town living puts everything in walking distance, in this spacious and well maintained home on a level, fenced .44 acre lot, studded with pecan and live oak trees! There's a drive-through gate into the backyard for your convenience, and a recent 10' X 20' shed. A large attic with lots of plywood decking provides additional storage space. You are never more than a quick bike ride from any of the schools, parks, restaurants and shops in this quaint town on the Blanco River, just a one hour drive away from Austin and San Antonio! Set near the end of a dead end street in the middle of town, the only "noise" you will hear is the sound of sports being played at nearby Panther Stadium.
Hill Country getaways to Fredericksburg and beyond are easy. The original home was built in 1973 and has been well-maintained, featuring original hardwood floors (NOT vinyl plank) and lots of large windows, which provide a sweet sunlight ambience. The large, beamed, sunken living room features a full wall built of limestone, with a wood burning fireplace with raised hearth. The kitchen includes recent appliances including an LG French door fridge with icemaker and bottom freezer, a 1-year-old stove, dishwasher, and microwave. The deep freezer (in the walk-in pantry) and washer/dryer set (located in a dedicated laundry room) can also convey.
Access to the crawl space under the original house couldn't be easier (see the bulkhead doors in the photos). A fully permitted and inspected addition built in 2023 includes double-pane, Low-E windows and glass french doors. There are 4 bedrooms, 2 baths, 3 living rooms, with 2500 square feet in all, and heated and cooled by 2 separate heat pump systems. Roof with ridge vent installed in 2023. This comfortable home offers a LOT of space, both interior and in the yard. A separately fenced section of the lot is ideal for pets, gardening. Previous owner had LLAMAS in there! Lots of BANG FOR THE BUCK!
8308 Hanbridge LN - 78736
2,220 SqFt - .291 Acres
4 Bed/3 Bath - 1,732 SF
for a map of the area
This spacious home is a nature lovers delight! The .29 acre tree studded lot slopes to a dry creek bed in a broad field that offers a wonderland for kids and cats to explore, and is a 3 block walk to beautiful Windmill Run Park, a 50 acre park featuring hiking paths, climbing structures, jungle gym, swings, and picnic tables - dogs allowed.
The 2 car garage was converted by previous owners to a bedroom, living room, and small office room, adjacent to a full bath. There is a separate entrance, with the potential to add a kitchenette that could bring rent income, or an apartment to accommodate an extended family, your college age kid, or even for a home business.


$455,000
Recent upgrades include new carpet on stairs, upstairs, and in the conversion, a new Carrier central air and heat system (Aug 2026). Electrical service panel was replaced in 2025 and has a transfer switch and generator plug so you can be ready for any power outages, 30 year dimensional shingle roof was installed in 2021, gas water heater was installed in 2020. Previous owners had installed vinyl sash insulated windows and sliding doors, and resided the exterior with hardi-siding.
The kitchen includes TWO pantry closets, a Kenmore stainless steel lined dishwasher, 5 burner gas stove , 1 year old GE french door fridge with bottom freezer and icemaker w/warranty. The living room is large and has a brick fireplace with raised hearth that is decorative only. Upstairs, you will find 2 master suites and another bedroom. The larger master has french doors opening to a balcony with a view of the open land maintained by the city, providing a great buffer between you and the homes behind it.
The yard would require a fence at the back if you need to enclose dogs. There are metal posts for a fence down both sides of the lot (the neighbors on both sides have existing fences.) The neighborhood has Google Fiber and underground utilities, and is convenient to nearby shopping, dining ,entertainment and recreation.


Coming Soon
7004 Whispering Oaks Drive - 78745
1,133 SqFt - .202 Acres
Single Story 3 Bedroom / 2 Bath
for a map of the area
HOT 78745 location , just south of William Cannon between Westgate and Menchaca, 20 minutes to downtown, 12 minutes to Southpark Meadows and Saint Edwards - this home is super conveniently set in the middle of South Austin!
Attractive limestone exterior, cedar sided covered entry and a beautiful mature magnolia tree gives street appeal, and a covered patio in back provides a nice shaded area to enjoy your morning coffee. Many recent improvements have been completed, including new privacy fencing, cedar siding at the covered entry.
Garage doors and openers were replaced in 2024. Exterior paint in 2024. 30 year dimensional shingle roof installed in 2023. The Carrier AC system and exterior hardi-siding was installed in 2019. The windows have been replaced with double pane, low E vinyl sash windows in 2018.


619 W Bell Avenue - Rockdale TX
Unique 1925 House - .298 Acres
Single Story 4 Bedroom / 4 Bath / 1,985 SqFt
for a map of the area
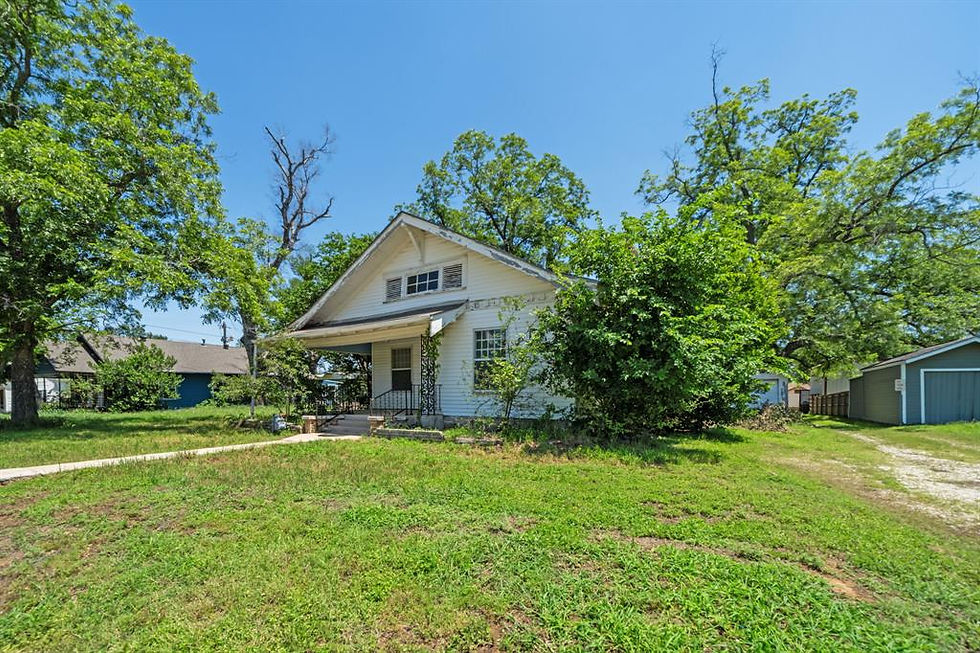
This is a very unique property! A project house with great bones. It was built as a boarding house. It has generously sized common area rooms- Living room with ornamental fireplace and chandelier, formal dining with french doors, kitchen, and breakfast room with 4 large windows.
Four roomy bedrooms, each with a private bathroom and closet, make this home suitable for a variety of situations! High ceilings, hardwood flooring. LOTS of large windows, central air heat system, washer dryer connections. The kitchen needs appliances.
$139,000
This home is located smack in the middle of Rockdale, surrounded by churches, restaurants, schools and parks. In fact, it is directly across the street from the back of Rockdale Elementary! Less than 5 minutes from a Walmart Supercenter and an Urgent Care. The large, level, fenced lot ( 72' X 180' ) is shaded by three MASSIVE pecan trees. There are 2 large outbuildings that need work, but have lots of potential as workshop/ hobby space and storage. They should be emptied out in the next 2 weeks. A large covered front porch offers a great vantage point for watching the world go by. There are a few exterior walls ( around the front porch and the side of the detached garage) that were built out of petrified wood!ROOF INSTALLED 2008.


2303 Harwick Drive - 78745
Cherry Creek Mid Century - .22 Acres
Single Story 3 Bedroom / 2 Bath
for a map of the area
Freshly updated home in HOT 78745 with about $45k in remodeling just completed! Just South of Stassney, this Cherry Creek mid century ranch has the upgrades you want for buyer peace of mind!
Set amid the shade of numerous 40 foot tall elm trees on a generous .22 acre lot, the huge fenced backyard features a really nice clean storage shed, rebuilt patio roof, and the longest run of fence was rebuilt in 2024. There's even a really nice doggy door for your furry friends. The 30 year architectural shingle roof was installed in 2026, with a transferable warranty.
Sold
High end Kenmore Elite stainless steel French door fridge and microwave, Bosch stainless steel lined dishwasher has a one year warranty, 36 inch stainless 5 burner gas range, Maytag washer and dryer convey to buyer. New luxury vinyl plank flooring throughout! Double pane vinyl windows in the garage conversion room - and TRIPLE pane Pella windows in the rest of the house will be a delight for the light sleeper and save on utilities too! Fresh paint inside and on exterior trim.
Partially remodeled bathrooms with new flooring, mirrors, lights, vanity, and tub and tile resurfaced for a fresh look. Electrical service panel was replaced and there is a whole house surge protector and wiring for 240V L2 electric car charger. Continuously variable central air and heat system (2019 install w 10 yr transferable warranty) and UV air purifying system. Two car garage was converted to a second living area , has 2 bay windows for lots of light, and a ton of built in shelving. Faux wood blinds throughout, new ceiling fans in all rooms, remodeled kitchen with extra pantry cabinets added in the breakfast area, granite counter and breakfast bar. Fireplace with gas starter in the living room which has a beamed, vaulted ceiling.
1707 Raven Drive - CREEKSIDE
4 Bed/2 Bath - Single Story .2017 Acres
for a map of the area
Tucked away in a quiet pocket neighborhood, on a one block long street with very little traffic, this 4 bedroom singe story 100% brick home has tons of potential! Looking for a home that is perfectly livable as is, to update over time- or a flip project with solid bones and a SWEET location? This is it! 5 minutes to Mueller shopping, restaurants, parks, and farmers market; 12 minutes to UT; 14 minutes to downtown. Quick access to IH35, 290, and 183, making it an ideal location to head out in any direction with ease.
30 year dimensional shingle roof is just a few years old, patio roof rebuilt in 2021, good AC system, and seller dug up and replaced cast iron pipes a few years ago. NO HOA. Flippers have been very active in this neighborhood the last couple of years. Lot measures 73' X 117' , large level backyard with covered patio and sprinkler system.


Sold


2115 Gaston Place Drive - 78723
CLOSE TO MUELLER
Single Story 4 Bedroom / 2 Bath
for a map of the area
This home is in a PRIMO location, close to Mueller, just off Berkman Drive; 10 minutes to UT; 12 minutes to Downtown! Single story four bedroom, 2 bath home with classic limestone exterior has been updated with fresh interior/exterior paint, on trend front door, waterproof vinyl plank flooring, New quartz kitchen counter, backsplash, and breakfast bar and large single tub stainless steel sink, new electric cooktop, French door stainless steel fridge with icemaker and bottom freezer. New quartz countertop on primary bath. New LED light fixtures. 30 year dimensional shingle roof was installed in 2021. Central air and heating system less than 5 years old.
Sold
Each of the three smaller bedrooms has THREE closets, Primary has a walk-in closet. Large level lot is over .22 acres, offering room to add an ADU or in ground pool. The private backyard is dominated by an incredible, massive oak tree. Fit 8 cars off-street, two in the 2 car garage with newly epoxied floor, and 6 in the 3 car- wide driveway! Catch lunch or dinner at HANKS or enjoy some Austins best best pizza at the Little Deli- both in easy walking distance! Enjoy the amenities of Bartholemew Park and biking/ hiking tails, farmers market, shopping, dining and entertainment at Mueller- just 6 minutes away!


Sold
1015 E Yager LN #81 - COPPERTREE CONDOS
2 Bedroom/ 1 Bath Condo - 78753
for a map of the area
ADORABLE and just nicely refreshed, this 2 bedroom condo is a single story floorplan with no one above you, and has a small private outside space that accommodates a small pet! The whole complex is in the process of having roofs replaced with 30 year architectural shingles- this units roof was done May 11, 2024! Updates just completed include the following- FULL fresh interior paint, ALL POPCORN CEILING TEXTURE REMOVED - ceilings are SLICK and smooth!
New waterproof luxury vinyl plank flooring throughout; Durable OIL BASED Paint on all doors, door jams, baseboards, crown molding, windowsills, closet shelves, and cabinets; New steel front door, 3 gorgeous new ceiling fans with sealed LED lights, and remote controls,
All new LED light fixtures including 3 pendant lights, a flush mount LED in the hallway, and new sealed LED porch light fixtures, and new LED bubble glass vanity light; all new door handles, locks and cabinet hardware. New smoke detectors and bathroom vent fan. This unit features a vaulted ceiling in living/dining/kitchen, crown molding, and has a very nice full sized stack washer dryer included. The bathroom has a big, deep garden tub with a built in seat and hand held shower, with glass shower doors.
Great North Austin location just off Tech Ridge/Parmer - minutes to Samsung and Dell. For those who enjoy a trail walk or bike ride, its a quick walk to the Yager entrance to the Copperfield Nature Trail. This trail ties in to Copperfield Park (featuring 3 ponds along a creek) and the expansive Walnut Creek Greenbelt and the 125 acre Walnut Creek Metropolitan Park which has pool, playground, sports fields, BMX bike track!
Convenient to shopping, dining, entertainment, and major employers, this quiet, well maintained condo complex has a pristine pool, dog walking areas. $3,000 seller credit to buyers closing costs will get you new upgraded appliances of your choice! Complex is FANNIE MAE APPROVED. SELLER PAID SPECIAL ACCESSMENT FOR THE NEW ROOF.
1600 Kohlers Trail - LAKEWAY
3 Bed/2.5 Bath - 1,732 SF
for a map of the area
Looking for privacy, a beautiful peaceful setting, close to the Lake, with NO HOA, convenient to downtown Austin? This wonderful, 2 story home sits on a west facing hillside lot of over a third of an acre, and backs to wooded land with no neighbor in back! SOLAR PANELS keep those high electric bills at bay. Large rooms with high ceilings and lots of huge windows create a light and bright, inviting interior. French door fridge with bottom freezer and door dispenser, washer/dryer set, hot tub all convey! Kitchen is roomy, with a breakfast bar, and formal dining room as well as breakfast area.
Living room has a corner fireplace. Upstairs primary bedroom is large and has a full private bath with garden tub, double vanity and walk in closet. Wood flooring, no carpet, recent interior paint. Relax on the covered patio of your huge privacy fenced yard, hop in the hot tub and listen to the sounds of nature surrounding you.
Sold
"A" rated school district. And its only 31 minutes from downtown Austin! DID YOU KNOW... The state offers a 100 percent property tax exemption on the appraised value of an on-site solar, wind or biomass power generating device.


802 Wayside Drive - 78703
DEEP EDDY
Front House and Studio Apartment Above Garage
for a map of the area
Phenomenal location, 9 blocks from Deep Eddy Pool and Lady Bird Lake, 2.4 miles to the State Capitol, 2.7 miles to UT campus and walking distance to OHenry Middle School. .154 acre level lot measures 54' X 126' has a concrete driveway down the left side that extends to the detached garage in the back, with room to park several cars off street. There is a small studio apartment above the garage, about 300 sq ft, not included in square footage. If access to his apt is needed, listing agent will arrange it. His lease is month to month, he is paying $750. The front house was rented for $2900.
Sold
This property could be renovated, or torn down for redevelopment,. The front house could be lived in while planning for new construction. There are a few well placed large shade trees . Lot is zoned SF 3 NP. This quiet residential neighborhood has an amazing canopy of beautiful mature hardwood trees.


4508 Elwood Road - 78723
2,023 sq ft on a 73' X 136' level lot
for a map of the area
Tucked into a charming, quiet little pocket neighborhood just south of Mueller, where a nativized flock of peacocks roam free, and huge pecan and oaks trees tower over the homes, this unique duplex could either be renovated or redeveloped. New construction on this 73' X 136' lot (9,317 sq ft lot) would be unimpeded by large trees. Both units are 2 bed 2 full bath, and there is a detached 2 car carport in front.
The rear unit is vacant and on MLS box, just GO! Front unit is occupied by tenants through July 31st and they have 2 dogs, so after showing the back, if there is interest, Ill get you into the front by appointment.
Sold
Location is amazing! 8 minutes to UT, 10 minutes to the State Capitol downtown! WALK to Mueller and enjoy their miles of hiking trails, parks and ponds, farmers markets, dining, shopping and entertainment. This duplex has always rented very quickly. NEW ROOF SHINGLES 2023! Both units have vaulted ceiling in living, with corner fireplace and washer/dryer connections, ceiling fans, and concrete patios. B unit has a large fenced yard, saltillo tile floors, recent insulated sliding doors, and a mother in law floorplan. A unit has tile mosaic flooring in both bathrooms, hallway, and kitchen, a bay window in the dining area, and stained concrete floors. Gas heating, water heaters, and stoves.


Sold
3300 Clarksburg Drive - 3 Beds/ 2 Bath
1,602 SF - 2-Story House on .23 Acres - 78745
for a map of the area
Attention Nature Lovers! This updated home is a pleasant 3 block walk from Stephenson Nature Preserve and Longview Neighborhood Park, and less than 5 minutes from multiple other parks and preserves. 12 minutes from Saint Edwards University, and 14 minutes to downtown. Recent updates include new exterior siding and paint, new gutters, fresh full interior paint, new luxury waterproof vinyl plank. The garage has been newly sheet rocked with fire rated sheetrock and the floor was just epoxied.
Recent dishwasher. Newly recarpeted stairs. Windows have been replaced with double pane, vinyl sash, energy efficient windows. Large living room with beamed, vaulted ceiling and a wood burning stone fireplace. Roomy eat-in kitchen was updated with granite counters.
Primary bedroom on first floor has ceiling fan and 2 closets. The two upstairs bedrooms share a jack and jill bathroom with double vanity; both bedrooms are large, one has a vaulted ceiling. Step out back and enjoy a serene al fresco breakfast on the screened in porch (AKA MOSQUITO FREE ZONE) with newly epoxied floor. Spend your weekends grilling on the new deck in the shade of the live oak trees, while you enjoy the view of green, green, green all around you! Many well established blooming plants and several elevated beds will delight any gardener.
NO HOA. NO NEIGHBOR immediately behind the fence, there is a "buffer zone" of trees, and no neighbor on the south side either, so it feels very private. This location is very special, surrounded by huge parks and preserves in a neighborhood that still possesses that OLD SOUTH AUSTIN vibe.
7920 Rockwood Lane #207 - 1 Bed/1 Bath Condo
ROYAL ORLEANS - 680 SF - 78757
for a map of the area
Great opportunity to get a CUTE, UPDATED one bedroom condo at an extremely affordable price. Fantastic North/Central location, just off Mopac and Anderson Lane (Crestview- adjacent). 2nd floor unit right at the front of the complex is spittin' distance from Starbucks and Zen, with a bus stop right in front of the building. Walkable neighborhood with so many restaurant options along Anderson and Burnet (El Dorado, Enchiladas Y Mas, Jack Allens, Star of India, Ichiban, DeSano Pizza) Walking distance to Northcross, Walmart, Alamo Draft House!
Unit has a great, efficient floorplan with recent luxury vinyl plank flooring, fresh interior paint. Recent dishwasher, beadboard ceiling in the kitchen; updated light fixtures in kitchen, bath and dining; kitchen faucet and drain replaced, all new plugs and switches. Bedroom has french doors opening to a large balcony shared with one other unit (one of very few units with a balcony!) and has TWO closets, one is a walk-in!


Sold
L shaped living /dining has a beautiful large bay window overlooking the pristine pool. Reserved parking right next to the stairs. HOA of $324.16 monthly pays for ALL utilities except a tiny electric bill that covers only plug-ins and overhead lights, under $40 a month. This is a well established, quiet community, mostly homeowners (very few rentals) . Quick access to Mopac and 183, 12 minutes to UT, 15 minutes to downtown, 10 minutes to the Domain.
This is a condo where you can really feel at home, in the heart of North Central Austin. Enjoy biking to nearby Northwest District Park on bike lanes. Relax with an al fresco breakfast on your balcony. Get your laps in anytime in the lovely pool. Shop, dine, take in dinner and movie at Alamo, ice skate at Northcross, all within blocks of home!


11513 Tickford Drive
Del Valle, Texas - 1,498 SF and .315 Acres
for a map of the area
Foundation leveled 2023, comes with a transferable lifetime warranty! New flooring, kitchen cabinets replaced, New AC 2019, full gutters installed 2018, new roof shingles 2015. Move-in ready and includes fridge with icemaker and door dispenser, Samsung washer and dryer set! Primary bedroom has large walk in closet, high ceiling, bathtub AND separate shower!
Looking for SPACE? This home has the largest lot in the entire neighborhood! GINORMOUS .315 acre backyard provides endless possiblilties to build, garden, have a pool, soccer field, playscape, chickens, garden- it's big enough for your own urban homestead! Primary bedroom has a walk-in closet, high ceiling, full private bath.
Sold
Located less than 10 minutes from Tesla Gigafactory, the Airport, McKinney Falls State Park, 7 minutes to Circuit of the Americas, yet only 19 minutes from Downtown Austin! 3 blocks to the Elementary School!


Sold
724 Scarbrough Street - 2 Beds/ 1 Bath
Rockdale, Texas
for a map of the area
Wonderfully updated 1954 pier and beam house on .29 acre, level, privacy fenced lot loaded with massive pecan trees. Enjoy quiet evenings or early morning coffee on the huge covered porch that has the perfect spot to hang a porch swing! Home has been re-sided, and has many energy saving features including a super high efficiency BOSCH central air and heating system and kevlar solar screens. Full ring security system offers you peace of mind with cameras, and can be operated remotely through your smart phone.
The expanded kitchen has sealed slate floors, black granite counters, undercabinet lighting, side by side fridge with door dispenser, 5 burner gas stove, dishwasher, and a microwave hidden in a cabinet. There is a switch and plug under the sink to add a disposal.
The huge kitchen island offers additional storage and a long breakfast bar. The bathroom features barn door entry, vessel sinks, a bidet, and slate floor. Two comfortably sized bedrooms. There is also a large mud room with full sized stacked Samsung washer and dryer, next to a flex room that makes a great home office or even a nursery. Oversized 2-car garage with insulated door and auto opener; drive through gate on the left side with 30 amp and 50 amp power for RV. This home is an easy commute to the new Samsung plant, located smack in the middle of Rockdale, minutes to schools, parks, and shopping including groceries, and a Walmart Supercenter.
3408 Rowe Lane - 2 Beds/ 2 Bath - 2,160 SF
PFLUGERVILLE - 5 Unrestricted Acres
for a map of the area
ATTENTION BUILDERS 5 unrestricted acres just east of 130, right by Blackhawk, AND adjacent 5 acre property is about to be listed as well! Level, cleared land could be redeveloped, or enjoy the super convenient location, get some horses, cattle or goats and start your urban homestead!
Single story, updated home is 3 sides brick with a 30 year roof that is less than 2 years old! Insulated vinyl sash windows. Foundation work completed 2023 carries lifetime transferable warranty from Bruecher Foundation and Primary bath drain was replaced. Full interior paint completed in June 2023. Remodeled kitchen has slab granite counters, wood shaker cabinets with soft close drawers and lazy susan corner cabinet, pantry. LG stainless steel fridge with door dispenser, Bosch steel lined dishwasher. Built in microwave and kenmore electric range.


Sold
Large indoor utility room has electrolux washer dryer set that convey, and a utility sink. Beautiful wood floors through much of the house. 2,160 sq ft single level floorplan offers lots of space to spread out with 2 living areas- (1 with a fireplace!) and 2 dining areas. 2-car attached garage with electric vehicle charging station. 3-car detached garage with workshop, room for many vehicles on the wide paved driveway. RV parking with power, container/workshop with power, chicken coop, and a large barn. Previous owners had cattle. This home is on a septic system and is in an ETJ and could be replated through the zoning department to build multiple homes. This is a truly unique property that works for a variety of purposes!


Sold
196 Middletowne Rd - 3 Beds/ 3 Baths
Seguin, Texas - 1,622 SF House
for a map of the area
Enjoy small town living in this 1970s constructed GEM of a home! Large pie shaped lot gives you plenty of space from your neighbors on the right and left, while behind your privacy fenced backyard, you have the quietest neighbors ever! MAGNIFICENT stand of live oaks dominates the front yard, with a towering white oak in back that turns a glorious red in the fall! Living room has a brick fireplace and lots of built ins. GREAT BONES and Significant updates include TRANE Central air and heat system 2019, 30 year roof shingles 2019, new gutters with leaf guards 2019, water heater 2022, and recent exterior paint. Hard tile flooring throughout . Many large windows offer a view of the outside and lots of natural light. Large shady patio in back. Oversized 2 car garage . Room for 4 cars off street on the driveway. Add your personal touches to make this your dream home!
10613 Speedwagon Run - 4 Beds/ 2 Bath - 2,029 SF
Pioneer Crossing East - Austin, Texas 78754
for a map of the area
Completed in 2019, this single story 4 bedroom house has and attractive mixed-masonry exterior with 3 sides brick and block limestone and SEVEN healthy young live oak and red oak trees! TURNKEY home has Fresh interior paint and new carpet, and ALL APPLIANCES are included. DR Hortons popular LIBERTY floorplan has a flex room in front that can be used as a home office, formal dining or second living/game room. Mother-in-law floorplan, high ceilings, spacious open living/dining/kitchen.
Kitchen has granite counters, pantry closet, stainless steel appliances, and a long breakfast bar . There are ceiling fans in EVERY room, and the Stainless steel Samsung French door fridge with bottom freezer and the washer/dryer set are included in the sale. The privacy fenced backyard has raised beds for gardening and an automatic inground sprinkler system makes summer lawn care a breeze! Faux wood blinds, garage door opener, high ceilings.


Sold


1809 Coronado Hills Drive #10 - 4 Beds/ 3 Baths - 1,750 SF
Old Town Condominiums - 78752
for a map of the area
Tucked in the back of a little pocket neighborhood, this poolside unit at Old Town Condos is totally unique floorplan, as it has been altered from its original layout to create a SECOND MASTER SUITE on the first floor. This place it ALL- 2 covered parking spaces right behind the unit, a storage room, a privacy fenced outside patio with garden beds. The community features TWO gorgeous pools, tennis courts, pet area, gazebo and an awesome community clubhouse that is an absolute mid-century gem! Beautiful huge bay window in living overlooks pool and gazebo.
SUPER CONVENIENT location just North of the Mueller/ Windsor Park area has quick access to 290, 183 and IH35 and is only 11 minutes to UT campus and 13 minutes to downtown.
Sold
Many quality updates include recent 30-year shingle roof, interior/exterior paint, recent electrical service panel, new hot water heater, new quartz kitchen counters with subway tile backsplash, new steel single tub sink and faucet, new disposal, remodeled primary bath, luxury vinyl plank flooring (NO CARPET) bathroom updates in both upstairs baths, new ceiling fans. Fridge, washer and dryer convey. A home warranty conveys and is paid though January of 2025. Owners have serviced the HVAC twice a year and it was serviced in the last 2 weeks. This is a great opportunity to purchase a unique unit with so many amenities that has been lovingly maintained and tastefully updated in a great, well-established community.
3707 Werner Avenue - 2 Beds/ 1 Bath - 873 SF
University Park - Austin, Texas 78722
for a map of the area
This charming little slice of Old Austin is ready for your kitchen/bath updates and cosmetics! We have already taken care of leveling the foundation, new 30-year roof shingles and gutters, interior paint, and repainted the back deck, replaced sewer line from house to street. Original oak hardwood floors throughout, and the living room and both bedrooms all have multiple windows in each!
What a desirable Central location, biking distance from UT campus, 1 block from the Cherrywood Coffee House, 3 blocks to popular Maplewood Elementary. Walkable neighborhood, surrounded by parks and public pools. Minutes to Mueller parks and shopping, Dell Childrens Hospital, Saint Davids Hospital, Downtown and Rainey Street for entertainment, Lady Bird Lake for outdoor concerts and Hike and Bike Trail, Barton Springs Pool. This home puts the very best of Austin at your fingertips! Ready for your addition/remodeling touches!


Sold


Sold
6910 Hart Lane #110 - 2 Beds/ 2 Baths / 2nd Floor Unit - 967 SF
Malaga Condominiums, NORTHWEST HILLS
for a map of the area
Affordably priced 2/2 in a very convenient North West location off MOPAC and Far West Bvld. Walking distance to Murchison Middle School. Minutes to Whole Foods, The Arboretum, Northwest District Park, Bull Creek Park, and TONS of shopping, dining and entertainment. Minutes to downtown via MOPAC. 2nd floor unit has private balcony space on the front AND back sides on the unit. Sunset views off the back balcony!
Beautiful pool is kept in pristine condition! HOA fees include sewer, water, trash and internet. Two reserved parking spaces at the bottom of the stairs. Kitchen is open to dining , has a pantry closet and stainless steel appliances. Laminate flooring throughout. 2nd bedroom has French doors opening into the dining room , so it can be used as a home office . Leave them open for a spacious feeling, closed to use as a bedroom! On site laundry.
2917 Pecan Springs Rd - 3 Beds/ 1 Bath - 960 SF
Austin, Texas 78723
for a map of the area
What a great location! 1 mile to Mueller, Bartholemew Park, Austin Studios; 3.3 miles to UT, 5.4 miles to Downtown! Ready to be remodeled! Terrific opportunity to buy an affordable home in central Austin and make it your own - remodel and flip - or move in and do your updates on a shoestring budget!
This home was occupied until Oct 15th 2022, everything is functional- Central air and heat, water heater, appliances, drains. Two good pecan trees on the lot provide welcome shade. Lots of new construction and totally updated homes in the immediate area. Enjoy nearby Bartholemew Park, the trails, ponds, shopping, farmers market and playgrounds at Mueller. Walk to bus. Quick access to IH35, 183, 290. One owner since 1971!


Sold


Sold
2200 Dickson Drive - 2 Beds/ 2 Baths - 884 SF
Akoya Condos - 78704
for a map of the area
Hot new 2/2 condo in 78704! Akoya Condos, a gated community, offers 2 assigned covered parking places (#58 and #59). Second floor, end unit, overlooks pool from its balcony! Vaulted ceilings in living and both beds! Fresh interior paint, HUGE windows in all rooms, butcher block counters, stainless steel appliances include fridge with icemaker, gas stove, dishwasher, microwave. European washer/dryer in unit.
AC furnace replaced 2021, compressor replaced 2015. Ceiling fans in all rooms. Bamboo floors. Recessed lighting. Walk-in closet in primary bedroom. Walk to many shops and restaurants. 2.5 miles to Zilker Park/ 2.1 miles to Auditorium Shores on Lady Bird Lake, 2.8 miles to Downtown, 2.7 miles to Saint Edwards University. GREAT schools ( Zilker Elementary, O'Henry Middle, Austin High) . HOA pays water and trash
6401 Clubway Lane
Austin, Texas 78745
for a map of the area
Foundation work needed and drain lines under foundation need to be replaced. Lifetime transferable warranty will be restored when the work is done. Bids are available. There is a converted 2 car garage (NOT PERMITTED, not included in sq ft) AND a Large 2nd living room addition
(PERMITTED).
Great location in 45 zip. Ready for your updates but livable as is! House was built as a 2/2 with a 2 car garage - but garage was converted to a guest suite with separate entrance, kitchenette and full bath. It has appliances and its own separate water heater. Would make a fantastic band room, run a home-based business, or even rent it out to produce some income!


Sold
Beamed vaulted living w/ fireplace and wet bar. Large second living room addition has beamed, vaulted ceiling, hard tile flooring, and THIRTEEN WINDOWS! ENERGY IMPROVEMENTS include Solar panels with inductive capacitor, breathable radiant barrier, and insulated "tent" over attic pull-down ladder.
6709 Duquesne Drive - 4 Beds/ 2 Baths - 1,800 SF
for a map of the area
Fresh and clean 4/2 with the important updates including fresh interior and exterior paint, TRANE central air and heat system about 1 year old, exterior siding was replaced with hardisiding, insulated vinyl windows and new blinds, cabinets and granite counters in the kitchen, brand new carpet upstairs, gas water heater replaced.
Nestled in a well-established, quiet, residential neighborhood, this home has a large, level privacy fenced backyard shaded by huge, mature oak, pecan, and Mexican buckeye trees. Ideal location for easy access to IH35, 290 and 183. Only .4 miles to Andrews Elementary, 2.2 miles to Mueller HEB, 4.6 miles to UT and 6 miles to the Capitol Building.


Sold


2117 Gaston Place Drive - 3 Beds/ 3 Baths - 1,890 SF
Central Austin Near Dell Children's Medical Center / Mueller
for a map of the area
PRIMO central Austin location near Dell Children's Hospital/Mueller, Bartholemew Park, 4 miles to UT, 5.5 miles to Downtown. Quick access to IH-35, 290, and 183. This 100% brick Mid Century ranch style home sits on a generous 8,560 sq ft level, private lot and has a stunning, huge burr oak in front!
This house has so many unique features and recent updates including: brand new 30 year dimensional shingle roof with ridge vent, TRANE central air and heating system with gas heat, 5-burner gas stove with griddle, brand new stainless dishwasher, weathered wood colored luxury vinyl plank flooring, interior and exterior paint in 2020. Home office room has a MURPHY BED and could be a 4th bedroom - there are 2 hall closets that could easily be opened into this room . SO MUCH CLOSET SPACE!!! Huge closet off dining room. 2 big closets in each bedroom!
Sold
Click for a VIDEO TOUR and MORE!!!
Large living room has 2 solar tubes, a brick fireplace, and is open to a large dining room with 3 huge windows. Primary bedroom has 2 walk in closets and a fully remodeled bathroom with walk-in shower and double vanity with marble top and undermount sink. Hall bath is similarly updated, but has a tub. Half bath off kitchen is also remodeled. Outside has lots of EXTRAS- TWO covered patios- one with a big gas grill- a greenhouse and a potting room/tool shed. Patio furniture conveys. 2-car garage with brand new garage door; auto opener. 2-car carport and LOTS of room to park cars off-street. Several new fans and light fixtures, exterior side door. This central Austin home is loaded with character! Add a few updates yourself and make it your own!
901 S Mays Street #6 - Round Rock
.3 Bed/2 Bath Condo UPSTAIRS END UNIT
for a map of the area
Walkable location surrounded by Parks, just south of the bridge from Downtown Round Rock. Watch the sunset and the bats emerge in the evening from your balcony! Attractive limestone buildings in gated community. Shopping, dining, recreation all in walking distance.
Remodeled unit has new carpet in bedrooms, fresh interior paint, new light fixtures, fans, faux wood blinds. Bathroom includes new marble topped vanities, framed mirrors, new tubs and tub surround tile. Kitchen has stainless steel french door fridge with bottom freezer, 5 burner gas stove with griddle, steel lined dishwasher, pantry closet.
Utility room off kitchen has washer and dryer included. Functional wood burning fireplace. Built ins in living room. Primary bedroom has 2 closets and full , remodeled bathroom. TRANE central air and heat.


Sold
1822 West 36th Street - BRYKER WOODS
DUPLEX - Both Sides 2 Bed/1 Bath 792 SF Each Side
for a map of the area
Loaded with vintage charm, this beautifully maintained Bryker Woods duplex built in 1936 sits on 50' X 140" level, corner lot with alley access. Ideal for investment, live in one side and rent the other, convert to single family, or redevelop with two, 2-story homes. Floorplan included to let your imagination run wild! The possibilities are endless!
100% masonry exterior, original oak hardwood floors. 30-year roof shingles. Vintage tile baths. Oakmont side is updated with built-ins in every room; 36th St side is vintage. Both sides have lots of windows for lovely natural light, fridge, gas range, dishwasher, stack washer dryer, lots of built ins, ceiling fans, cedar closets.
EXCELLENT SCHOOLS- Bryker Woods, O Henry, Austin High. A few blocks to Seton Hospital, Central Market, MOPAC; minutes to UT or Downtown.


Sold
Off-street parking with alley access for 3 to 4 cars. Prime Central Austin location. Feel free to just GO and see the 36th street side. To show Oakmont side, an appointment with listing agent required as tenant works from home. Tenant is on month to month, rent is $1,795.
509 Post Road Drive - 78704
.18 Acres - Value Primarily in Lot
for a map of the area
Here is your opportunity to build your dream home in a DREAM LOCATION! Level Lot, 54' X 138', .18 acre, ZONED SF3-NP. Located just west of South First Street, 1 mile from Saint Edwards University / Blunn Creek Nature Preserve; 2.4 miles from School for the Deaf/ SOCO shopping; 3 miles from Downtown / Auditorium Shore; 5 miles to Barton Springs / Zilker Park.
Walk to Cosmic Coffee and Beer garden! Many new builds on the block. Existing house has an inground pool with vinyl liner and flagstone patio. Good pecan tree near back property line. Seller works from home, and due to pool, gate to yard is locked, so please call ahead to gain access to walk lot.
Sold


108 Vivion Lane - 3 Beds/ 2 Baths - 1,338 SF
University Park - GEORGETOWN
for a map of the area
Custom built on .177 acre lot by Dan Wiley in 1994 and owned by the same owners since 1998, this is no corner cutting flip house - this was quality construction and meticulously maintained. Located on a very quiet, well established street that is only one block long. Walking distance from Southwestern University, and minutes to the Square and the San Gabriel River.
1,338 sq ft, 3-bed/2 bath, mother-in-law plan. 100% limestone block exterior, vaulted ceiling in living room, high ceilings in primary bed and bath, granite counters in kitchen. 2-car attached garage with door opener, lovely sunroom with tile floor. Primary bath has high ceiling, tub and separate shower, walk-in closet.
Sold
Recent improvements include 30-year architectural shingle roof with ridge vent, gutters with leaf guards (3 years ago and $14,000). Carrier central air and heat system (3 years old). High quality vinyl sash insulated windows (2 years ago and $4,000). New stove in 2020 and a sprinkler system. Other features include a covered front entry, electric fireplace with remote, fridge with icemaker/door dispenser, microwave, dishwasher and stove. Indoor utility room with cabinets. Faux wood blinds. Stained glass window in bathroom. Coffered ceiling in master. Plumbed for water softener.
The lot is wider at the back than at the front as it is at a curve in the road. There are 2 gorgeous mature sugar maples in front, and the lovingly maintained landscaping includes chinese pistache, red oak and sycamore shade trees, and many blooming trees, shrubs and bulbs. The yard is a showplace of blooms in spring and summer! In fall, the sugar maples turn a beautiful gold.
9704 Chukar Circle - 3 Beds/ 2 Baths - 1,983 SF
QUAIL CREEK WEST
for a map of the area
Solid bones, great classic 1970's floorplan, ready for your updates! High quality Anderson vinyl sash insulated windows and sliding glass door installed in 2016. Roof replaced in 2008, Carrier HVAC system installed in 2006.
Ceramic tile flooring, large rooms, family room has beamed , vaulted ceiling and limestone wood burning fireplace. Galley kitchen has breakfast bar, breakfast area, and formal dining room. Nice stainless steel fridge conveys. Attractive limestone exterior. Large privacy fenced nearly level lot with great trees! Garage was converted and is included in TCAD square footage. Survey available.


Sold


5507 Hudson Street - 3 Beds/2.5 Bath
Austin, TX
for a map of the area
NEW FLOORING THROUGHOUT BY JAN 1st. 1,391 sq ft, built in 2005-SOLAR PANELS, wonderful private yard loaded with fruit trees and towering Cedar Elms! 2 blocks walk to 50 acre Red Bluff Nature Preserve! Large living room with lots of windows, open to kitchen and dining area, with long breakfast bar. Double pantry closet, large storage under the stairs.
Dining room has a wall of windows and opens to a deck that overlooks the privacy fenced yard loaded with established peach, pear, fig, plum, loquat, pomegranate trees and grape vines. Numerous towering cedar elms bring fall color. Large storage shed in backyard.
Sold
All bedrooms upstairs. Comfortably sized master has bay window and full private bath, walk in closet. Appliances include washer/ dryer set. Covered front porch. 2 off-street parking spaces in concrete driveway. Faux wood blinds, ceiling fans. Interior was just repainted.
10909 Long Day Cove - 4 Beds/ 2 Baths - 2,110 SF; .193 Acres
Austin, TX
for a map of the area
2,110 square foot, 4-bedroom/ 2 bath single-story house in Pioneer Crossing East. Built in 2005 on a .193 acre level, privacy fenced corner lot of a cul de sac.It has an in-ground pool, outdoor kitchen with a bar, outdoor shower and spa. Tropical landscaping. Limestone exterior.
High ceilings, arches, fireplace, 2-car garage. Primary bedroom has french doors to the pool, full private bath with double vanity, garden tub, separate shower, walk in closet. Stainless steel appliances, breakfast bar, open floor plan. HOA park also has pool, playground, walking trails. Walking distance to Elementary School. Located near major employers like Dell and Samsung ( Parmer/Cameron .


Sold

1941 Zach Scott Street - 3 Beds/3 Bath - 1,970SF; .079 Acres
Austin, TX
for a map of the area
1,970 square foot, 2-story single family home in Mueller . Ideally located, Facing the park/duck pond! Enjoy central Austin convenience, miles of trails, playgrounds, farmers market, shopping, dining. Walk to Patterson and Bartholemew Parks (tennis, pools, basketball).
SOLAR PANELS bring electric bill to nearly zero, 16 SEER HVAC system. Private courtyard with flagstone patio, water catchment,covered breezeway to detached garage with alley access. Wood floor throughout. High ceilings, arches, built-ins in dining, living, and stairwell. Tons of oversized windows provide lovely
Sold
ambient light. Formal living/formal dining provide options for home offices.Primary bedroom has wall of windows, double vanity, garden tub, separate shower,nicely detailed walk -in closet. Murphy bed, washer\dryer set conveys!
103 Franklin Street - 2 Beds/1 Bath - 704SF; .09 Acres
Taylor, TX
for a map of the area
30 minutes from Austin! Gorgeous house near downtown Taylor. Home features updated AC, metal roof, insulated windows, rebuilt front and back steps, interior/exterior paint, plumbing and electrical improvements, replaced plugs and decora switches.
Updated slate and vinyl flooring, ceiling fans, bath w/ barn door, walk-in shower, bidet. Kitchen with breakfast bar, granite counters. LOW electric bills due to energy improvements. Refriderator, stove, dishwasher, microwave, washer/dryer. RING alarm and doorbell.


Sold


125 Heritage Oaks - 5 Beds/3 Bath - 2,400SF; 1.52 Acres
Cedar Creek, TX
for a map of the area
$369,000 - Peaceful country home on 1.52 acres only 35 minutes from Austin! Spacious custom home, fabulous kitchen with large island, Bosch appliances, walk in pantry. Two master suites! Hard flooring except 2 bedrooms.
Unique ceilings, crown molding everywhere, faux wood blinds. Washer/dryer included. Bay windows. Privacy fenced backyard, fence around entire 1.52 acres. Above ground salt water pool with decking. 30X50 steel shop with 3 bay doors. Two oversized carports, covers RV/boat. No HOA. Square Footage differs from tax records.
Sold
6505 Pevensey Drive - 3 Beds/1 Bath - 1,000SF; .198 Acres
AUSTIN, TX
for a map of the area
$279,000 - Feels like old South Austin- but updated! Charming bungalow in quiet residential pocket near South 1st and William Cannon. Close to Garrison Park- walk to Armadillo Park, HEB. Mature shade trees, covered patio, storage building, 1-car garage with new door.
Stainless steel fridge, 5-burner gas stove, steel-lined dishwasher - all 3 years old. Washer/dryer included. Gas water heater and roof shingles 3 years old; ridge vent. Fans in all rooms. Nice buffer zone between back fence and neighbors creates privacy. Google fiber.


Sold


1910 Brentwood Street - 3 Beds/2 Baths - 1,770SF; .162 Acres
AUSTIN, TX
for a map of the area
Located in the Heart of Brentwood, one block from Brentwood Elementary! Great bones, hefty SF-3-NP lot of 7,061 sq ft. Roomy 1,770 sq ft includes converted 1-car garage room and permitted addition over 600 sq ft.
Original door and window casings. Full, fresh interior paint job. Original white oak flooring newly refinished and they look STUNNING! Lots of windows for ambient light. Kitchen has loads of cabinets- open walls for a modern floorplan! New fans, lights. Bid for AC under 10K. Covered patio, shed
Sold
1401 Kinney Avenue
AUSTIN, TX
for a map of the area
Build your custom home in the heart of 78704! ZONE SF-3. 10 blocks to Zilker Park, home to Barton Springs and the Austin City Music Festival! 9 blocks to Zilker Elementary, 12 blocks to Lady Bird Lake.
This is a walkable neighborhood with countless restaurants and shops, parks, greenbelt trails, and a stones throw to Downtown Austin and Saint Edwards University!
Level lot 55' frontage, and the only protected trees are close to fenceline. So many fabulous new homes in the area! Seller needs leaseback.


Sold


3005 Wadsworth Way
AUSTIN, TX
for a map of the area
Build your custom home in this wonderful, established neighborhood! BACKS TO GREENBELT and intermittent creek but NOT in flood zone! Heavily treed, but the only protected tree I see is a huge twisting Oak at the back of the lot which will be gorgeous in your back yard. Also one big cedar elm at property line.
Walk around the corner to the lovely Gazebo Garden- 4 blocks to Lindshire park which has duck pond! 7 blocks to Tanglewood Forest Park w/ pool; tennis. Walk to Elementary,Bauerle Ranch Park and trails.
Sold
243 Jack Rabbit Lane
BUDA, TX
for a map of the area
1,266 sq ft, 3-bedroom, 2-bath home built in 2006 . Clean, move-in ready, with a real WOW feature - This one has a BEAUTIFUL flagstone patio and walkway, with a high, metal roof and exposed beams that MAKES the backyard! Privacy fenced!
New carpet in the bedrooms, laminate in living, and hard tile in the eat-in kitchen, hallways and bathrooms. Nice ceiling fans in all rooms, faux wood blinds throughout.
Stainless steel appliances include side by side fridge with door dispenser, 5 burner gas stove, built -in microwave, disposal, water softener, washer, dryer. Large eat-in country kitchen has pantry closet and breakfast bar, and is open to the living room. Master bedroom has awesome, detailed walk-in closet.


Sold

12221 Abbey Glen Lane


12221 Abbey Glen Lane
12221 Abbey Glen Lane #D
AUSTIN, TX
for a map of the area
REMODELING NEARLY COMPLETE- Full interior paint in blues and greens, Integrated LED lights/fans! Victoria Glen is a small, quiet well maintained condo complex with a lovely pool shaded by oak trees, near Tech Ridge. 1,711 square foot, 3 bedroom , 2.5 bath, 2 story End unit with all bedrooms upstairs. High ceilings throughout, huge windows. Patio off dining, utility room/pantry off kitchen.
1 car garage w/opener and storage closet. Crown molding, arches. Hard flooring throughout first floor ; dark hardwoods and ceramic tile. Ceiling fans. Kitchen has lots of cabinets/counter space, breakfast bar, open floor plan. Includes fridge, gas stove, dishwasher, disposal. Indoor utility room/pantry with washer and dryer included.
Sold
1417 Yorkshire Drive
AUSTIN, TX
for a map of the area
Mueller area, 3/2 house, nicely freshened up with new stainless steel fridge, gas stove, dishwasher; new vinyl planking in common areas, new carpet in bedrooms, new ceiling fans, and just painted inside and out. Both bathrooms were remodeled a few years ago and are still in good shape. Roomy, eat-in country kitchen has tile counters and new glass mosaic backsplash. One car carport. Large, level , privacy fenced yard has 2 mature pecan trees. Huge sycamore shades the front. Freshly zeriscaped flower beds.

1417 Yorkshire Drive


1417 Yorkshire Drive
Sold
18220 BELFRY PASS
MANOR, TX
for a map of the area
Three bedroom, two bath, 1,579 sq ft, single story, mother-in-law floorplan. Wheelchair accessible. DR Horton built in 2007. Slate floors in kitchen, entry, laundry, hallway and both bathrooms. Tile counters, kitchen island with breakfast bar and stainless appliances. Open kitchen/dining/living. Lots of windows/ great light!
Detached garage in back with electric drive through gate across driveway. Hobbyist and/or mechanics will love the garage - tiled floor, fans, shade awnings, extra outlets. Covered porch. Stained privacy fence. Solar screens, faux wood blinds, pantry closet, thermostat activated exhaust fan in attic. Storage room with steel shelving. City propane and water, Underground utilities.


Sold


1110 WEST 22ND STREET
WEST CAMPUS COTTAGES
for a map of the area
Two bedroom, one bath, 814 sq ft, 2-story stucco cottage, shaded by a big pecan tree. Kitchen and bathroom have been remodeled . Slab granite counters, cute cabinets! Appliances include refrigerator with icemaker, built in microwave, stove and dishwasher.
Breakfast area open to kitchen. Connections for stack washer and dryer. Central air and heat. Refinished hardwoods downstairs, tons of insulated windows for ambient light , faux wood blinds for privacy. Bathroom has farmhouse sink and travertine floor. Dimensional shingle roof.
Only about 6 feet of shared wall on first floor, no common wall up-
Sold
stairs. 2nd bedroom is a loft, so not totally soundproof. Wide metal ladder rolls out from wall to go up and down, but you go backwards like using a ladder. Nicely updated unit. Walking distance to UT campus and the Drag,Pease park (home of Eyeore's birthday party, dog park, playground, jogging trail and basketball court). No need for a car here, everything is walking distance, but you do get one reserved off-street parking spot right at your front door! Small privacy fenced spot out back is a great spot to stash a bike.
Adorable and unique, perfect for someone who wants walking distance to campus in an updated condo that has charm and character, and feels like an older house rather than a complex!
GREAT Schools- Brykerwoods Elementary, O'Henry Middle and Austin High Schools
804 CORNELL DRIVE
PFLUGERVILLE
for a map of the area
Freshly painted inside and out! New carpet! Ready for immediate move- in! Remodeled kitchen with slab granite counters, stainless steel sink, hard tile floor, island, and pantry closet! Gorgeous stainless steel french door fridge conveys.
Breakfast area with bay window offers a view of the large privacy fenced yard. High ceilings throughout, massive double pane windows in all rooms. Spacious living room is open to a formal dining room with unique ceiling. Mother in law floorplan. Large master with roomy private bath with double vanity, separate glass shower and cultured marble garden tub, walk-in closet.

804 Cornell Drive


804 Cornell Drive
Sold